<-- style PDP --> 102 Ridge Drive, Toronto - Detached for sale for $3,649,000
  • new
  • for sale

102 Ridge Drive

Toronto, Ontario, M4T 1B8 - Rosedale-Moore Park

$3,649,000

  • Neighbourhood

    Rosedale-Moore Park

  • Major Intersection

    Mt Pleasant / St Clair E

  • Listed Since: 16 day(s)

  • Last update: today

Overview

  • Property Type

    Detached, 3-Storey

  • Bedrooms

    4 + 1

  • Bathrooms

    4

  • Basement

    Finished

  • Kitchen

    1

  • Total Parking

    2

  • Lot Size

    40x90 (Feet)

  • Taxes

    $13,911.35 (2026)

  • Type

    Freehold

Property Description

Property description for 102 Ridge Drive, Toronto

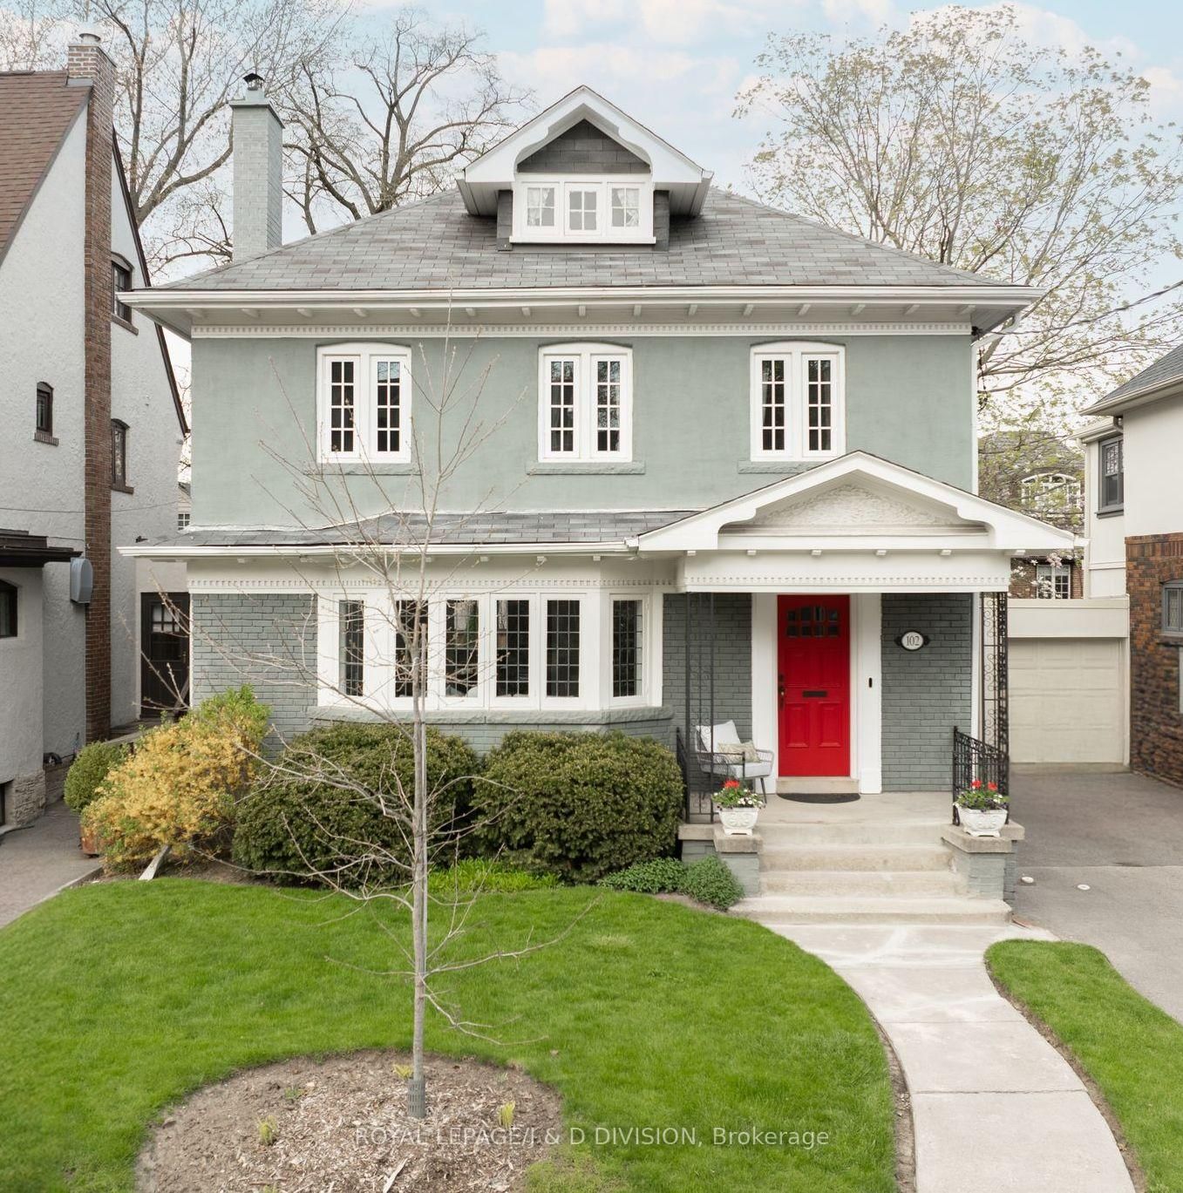
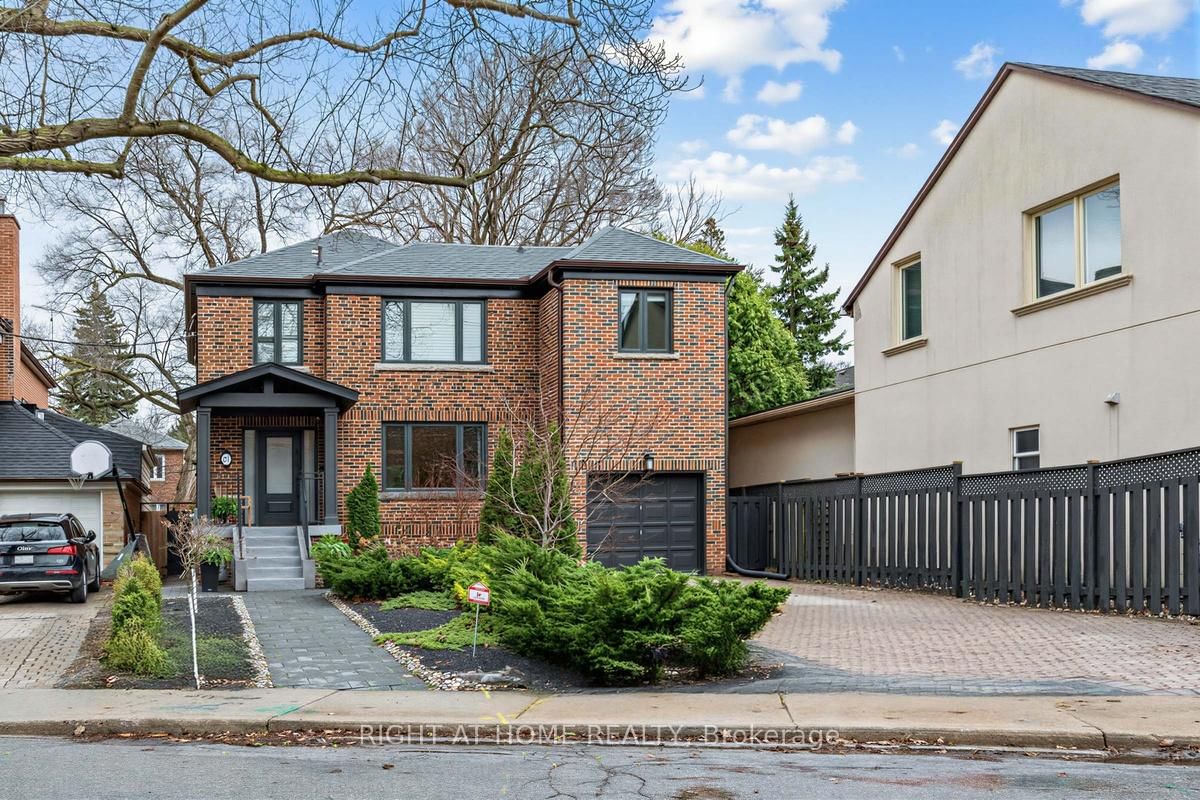
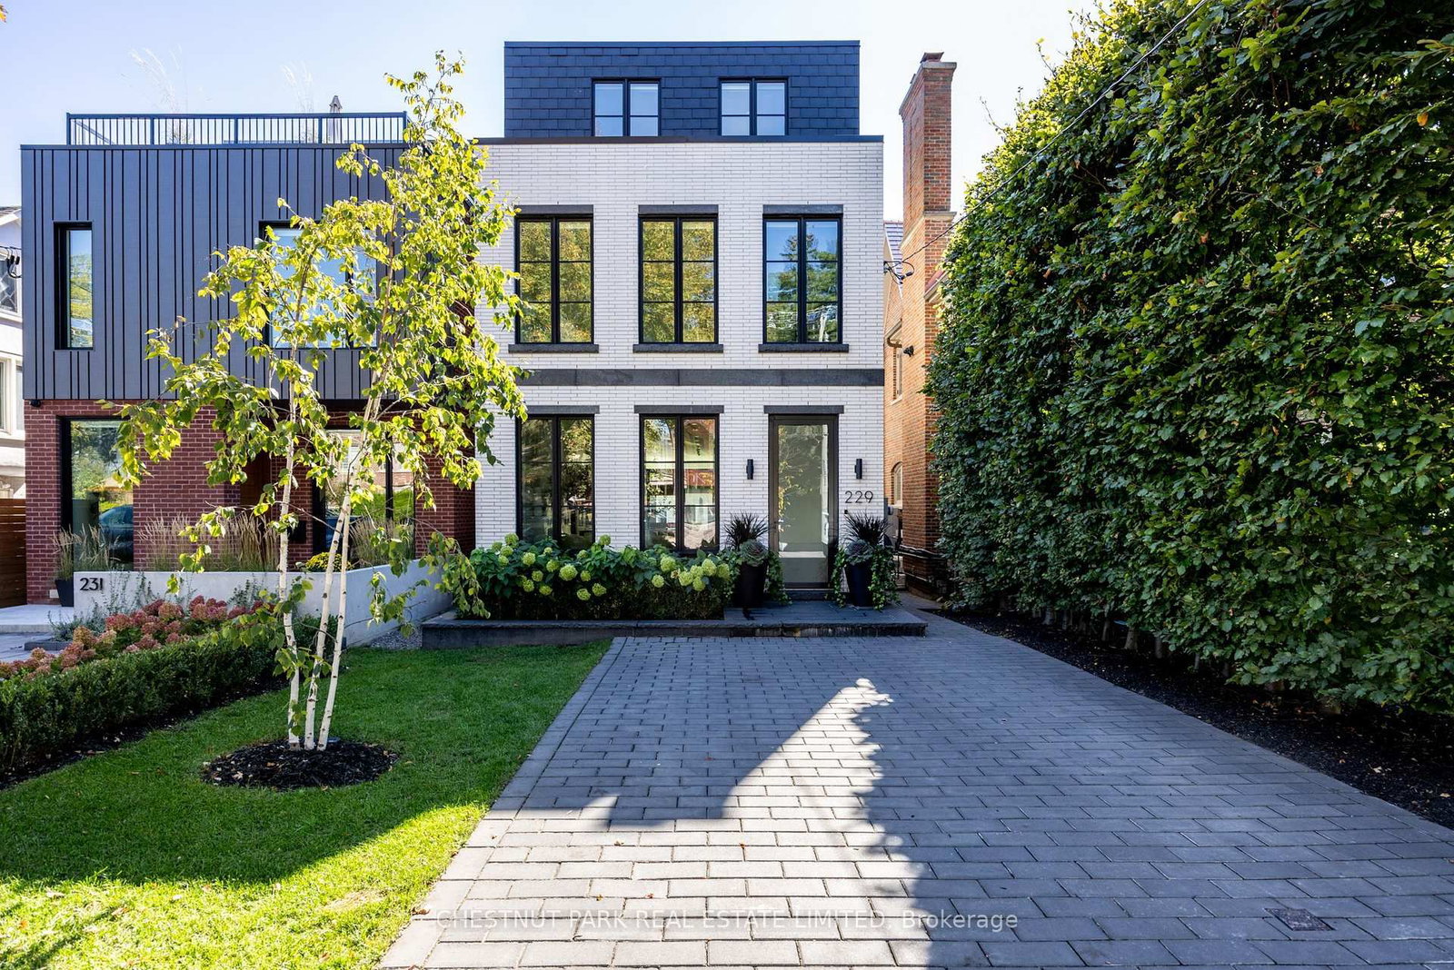
Nestled in the heart of Moore Park, this wonderful 4+1 bedroom family home balances timeless elegance with practical warmth. From the moment you step through the striking red entry door, you're greeted by a space where memories are waiting to be made. The main floor flows effortlessly from the bright living room - anchored by a cozy gas-burning fireplace - into a formal dining room that leads directly into a sun-drenched family room. This open transition creates a perfect heart for the home, where large windows overlook the backyard and keep the entire main level feeling bright and connected. The renovated chef's kitchen is a standout, featuring a granite island and professional-grade appliances, seamlessly connecting to a breakfast area with walk-out access to a private deck and garden. Upstairs, the second floor offers a genuine sanctuary. The primary suite is a rare find, featuring a private sitting room that opens to a balcony perched among the treetops for quiet escapes, alongside a 5-piece ensuite with heated floors and hydrotherapy tub. Two additional bedrooms on this level provide plenty of room for kids to grow, while the skylit third floor offers a secluded fourth bedroom or a dedicated home office. Plumbing is roughed in for a future bathroom on the third floor. With a convenient side entrance, the lower level features a dedicated media room, a private fifth bedroom, and a full 3-piece bathroom. A spacious laundry room and extensive storage and utility areas ensure there is a place for everything. Private parking is available for 2 cars in the driveway. Outside, your private park awaits; the spacious deck and stone patio are framed by vibrant gardens and privacy fencing, creating an urban oasis for summer BBQs. Located just steps from top-tier schools, the Summerhill subway, the David A. Balfour Park and the Summerhill market, this is more than a house - it's a rare opportunity to put down roots in a community designed for generations of family living.

Listed by ROYAL LEPAGE/J & D DIVISION

  • MLS #

    C13111812

  • Sq. Ft

    2500-3000

  • Sq. Ft. Source

    MLS

  • Lot Irregularities

    n/a

  • Year Built

    Available Upon Request

  • Pool

    None

  • Drive

    Private

  • Garage

    None

  • Total Parking

    2

  • Family Room

    Y

  • Den

    Y

  • Exterior

    Brick

  • Fireplace

    Y

  • Roof

    Asphalt Shingle

  • Foundation

    Brick

  • Elevator

    n/a

  • Water View

    n/a

  • Laundry Level

    Lower

  • Heat

    Baseboard

  • A/C

    Wall Unit

  • Water

    Municipal

  • Water Supply

    n/a

  • Sewers

    Sewers

  • Central Vac

    N

  • Living

    5.94 x 3.91 ft Main level

    Gas Fireplace, Bay Window, hardwood floor

  • Dining

    4.06 x 3.78 ft Main level

    Wainscoting, Leaded Glass, hardwood floor

  • Family

    5.26 x 3.3 ft Main level

    Bay Window, Recessed Lights, hardwood floor

  • Kitchen

    4.24 x 3.33 ft Main level

    Stainless Steel Appl, Undermount Sink, Centre Island

  • Breakfast

    3.05 x 3.0 ft Main level

    W/O To Deck, Window, hardwood floor

  • Primary

    4.93 x 3.38 ft 2nd level

    5 Pc Ensuite, Combined W/Sunroom, Mirrored Closet

  • Sunroom

    3.18 x 2.69 ft 2nd level

    W/O To Balcony, combined w/primary, hardwood floor

  • 2nd Br

    4.72 x 3.43 ft 2nd level

    Panelled, Closet, hardwood floor

  • 3rd Br

    3.66 x 3.61 ft 2nd level

    Large Window, Double Closet, hardwood floor

  • 4th Br

    5.44 x 3.2 ft 3rd level

    Cathedral Ceiling, Picture Window, Broadloom

  • Media/Ent

    4.06 x 3.86 ft Lower level

    Recessed Lights, Above Grade Window, Broadloom

  • 5th Br

    5.11 x 3.1 ft Lower level

    3 Pc Bath, Recessed Lights, Broadloom

  • Laundry

    3.73 x 3.35 ft Lower level

    Laundry Sink, B/I Shelves, Above Grade Window

  • MLS #

    C13111812

  • Sq. Ft

    2500-3000

  • Sq. Ft. Source

    MLS

  • Lot Irregularities

    n/a

  • Year Built

    Available Upon Request

  • Pool

    None

  • Drive

    Private

  • Garage

    None

  • Total Parking

    2

  • Family Room

    Y

  • Den

    Y

  • Exterior

    Brick

  • Fireplace

    Y

  • Roof

    Asphalt Shingle

  • Foundation

    Brick

  • Elevator

    n/a

  • Water View

    n/a

  • Laundry Level

    Lower

  • Heat

    Baseboard

  • A/C

    Wall Unit

  • Water

    Municipal

  • Water Supply

    n/a

  • Sewers

    Sewers

  • Central Vac

    N

  • Living

    5.94 x 3.91 ft Main level

    Gas Fireplace, Bay Window, hardwood floor

  • Dining

    4.06 x 3.78 ft Main level

    Wainscoting, Leaded Glass, hardwood floor

  • Family

    5.26 x 3.3 ft Main level

    Bay Window, Recessed Lights, hardwood floor

  • Kitchen

    4.24 x 3.33 ft Main level

    Stainless Steel Appl, Undermount Sink, Centre Island

  • Breakfast

    3.05 x 3.0 ft Main level

    W/O To Deck, Window, hardwood floor

  • Primary

    4.93 x 3.38 ft 2nd level

    5 Pc Ensuite, Combined W/Sunroom, Mirrored Closet

  • Sunroom

    3.18 x 2.69 ft 2nd level

    W/O To Balcony, combined w/primary, hardwood floor

  • 2nd Br

    4.72 x 3.43 ft 2nd level

    Panelled, Closet, hardwood floor

  • 3rd Br

    3.66 x 3.61 ft 2nd level

    Large Window, Double Closet, hardwood floor

  • 4th Br

    5.44 x 3.2 ft 3rd level

    Cathedral Ceiling, Picture Window, Broadloom

  • Media/Ent

    4.06 x 3.86 ft Lower level

    Recessed Lights, Above Grade Window, Broadloom

  • 5th Br

    5.11 x 3.1 ft Lower level

    3 Pc Bath, Recessed Lights, Broadloom

  • Laundry

    3.73 x 3.35 ft Lower level

    Laundry Sink, B/I Shelves, Above Grade Window

Thinking of Selling?

Find Out Your Home’s Value in Today’s Market!

No Email or Signup is required to view your home estimate.

estimate your home value

Contact Manoj Kukreja

Sales Representative,
Century 21 People’s Choice Realty Inc.,
Brokerage
(647) 576 - 2100

Manoj profile avatar

Mortgage Calculator

This data is for informational purposes only.

Mortgage Payment per month

Principal Amount

Interest

Total Payable

Amortization

Amortization

Closing Cost Calculator

This data is for informational purposes only.

Closing Cost Total for this property

Total Cash flow for purchasing this property

Down Payment(%)*
Additional information

Provincial Land Transfer Tax

Ontario Land Transfer Tax Rebate

Toronto Land Transfer Tax

Toronto Land Transfer Tax Rebate

PST on CMHC Insurance Premium

Lawyer Fees

$2,825

Government Registration Fee's

$164

Title Insurance

Closing Cost Total

Total Cash flow for purchasing this property

Provincial Land Transfer Tax

Ontario Land Transfer Tax Rebate

Toronto Land Transfer Tax

Toronto Land Transfer Tax Rebate

PST on CMHC Insurance Premium

Lawyer Fees

$2,825

Government Registarion Fee's

$164

Title Insurance

Down Payment(%)*

* A down payment of less than 20% is permitted only for first-time home buyers purchasing their principal residence. The minimum down payment required is 5% for the portion of the purchase price up to $500,000, and 10% for the portion between $500,000 and $1,500,000. For properties priced over $1,500,000, a minimum down payment of 20% is required.

Thinking of Selling?

Find Out Your Home’s Value in Today’s Market!

No Email or Signup is required to view your home estimate.

estimate your home value

Contact Manoj Kukreja

Sales Representative, Century 21 People’s Choice Realty Inc., Brokerage
(647) 576 - 2100

Manoj profile avatar

Recent Sold Listings in Rosedale-Moore Park, Toronto

Popular Cities